Leave a Message

Thank you for your message. We will be in touch with you shortly.

1877 ORCHARD ST
1877 ORCHARD ST
1877 ORCHARD ST
1877 ORCHARD ST
1877 ORCHARD ST
1877 ORCHARD ST
1877 ORCHARD ST
1877 ORCHARD ST
1877 ORCHARD ST
1877 ORCHARD ST
1877 ORCHARD ST
1877 ORCHARD ST
1877 ORCHARD ST
1877 ORCHARD ST
1877 ORCHARD ST
1877 ORCHARD ST
1877 ORCHARD ST
1877 ORCHARD ST
1877 ORCHARD ST
1877 ORCHARD ST
1877 ORCHARD ST
1877 ORCHARD ST
1877 ORCHARD ST
VIEW PHOTOS
Listing Courtesy of Summit Realty LLC, Bryan Cooper. 541-844-9414
$722,500

1877 ORCHARD ST

4 Beds 2 Baths 2,157 Sq.Ft. 6,969 Sq.Ft.

Description

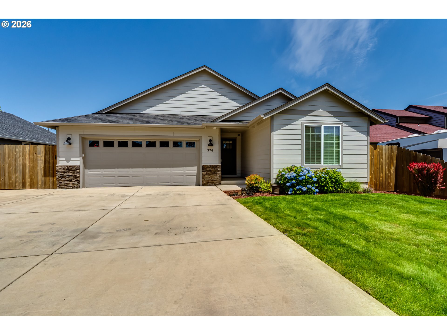
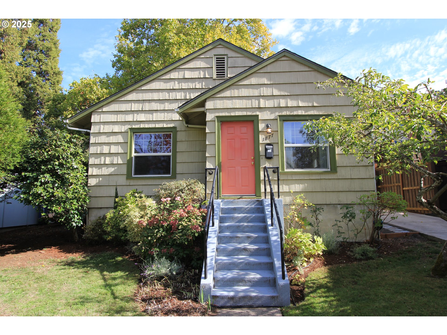
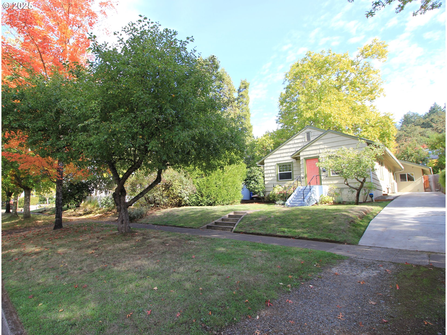
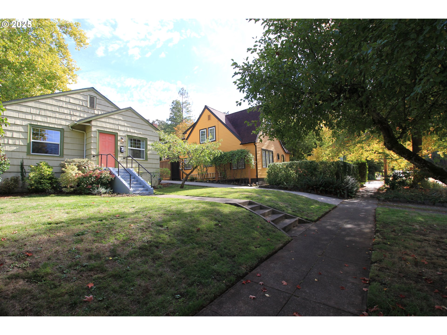
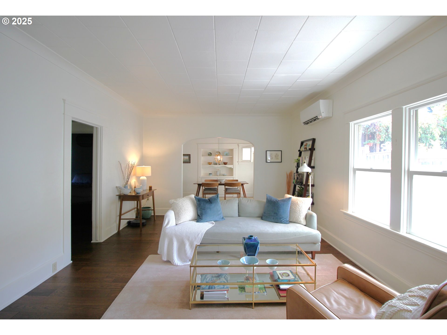
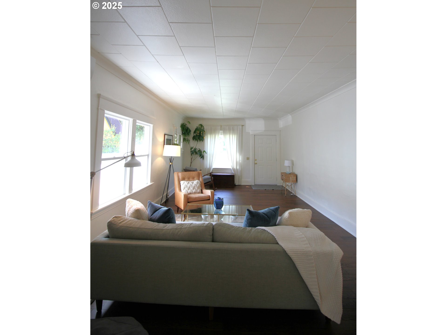
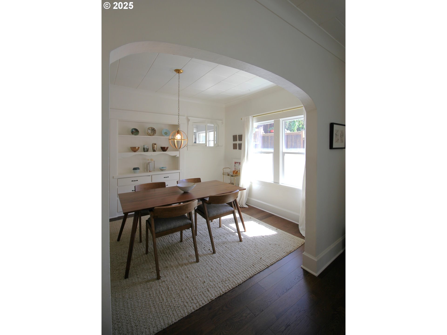
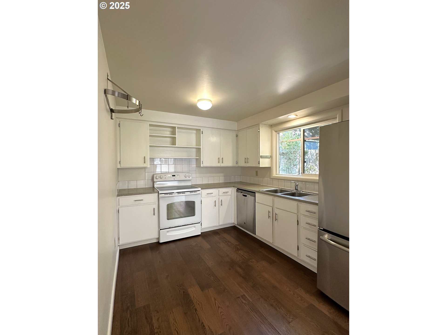
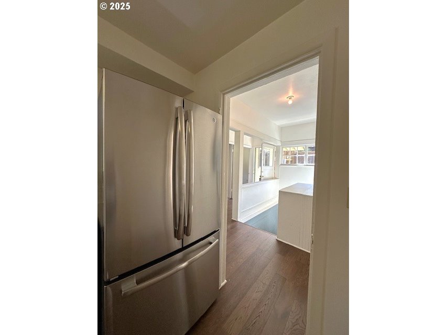
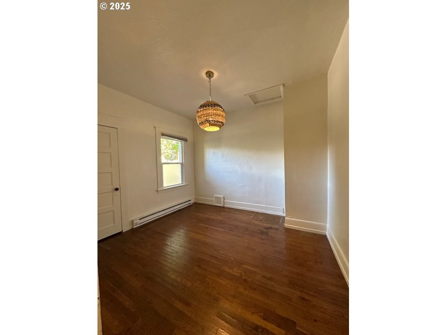
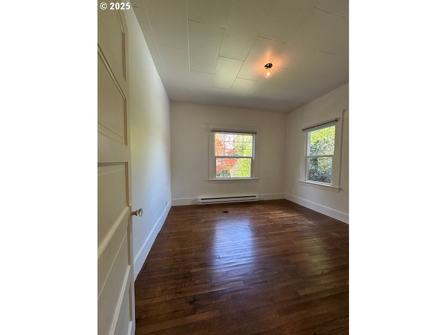
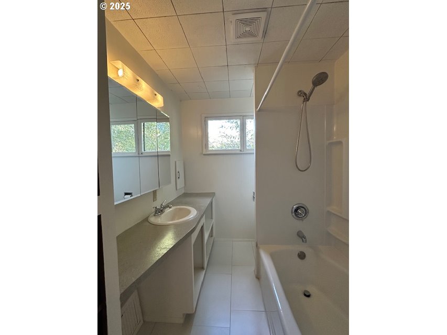
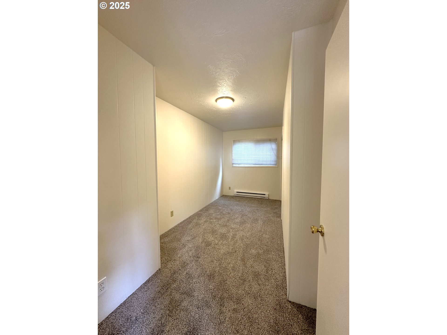
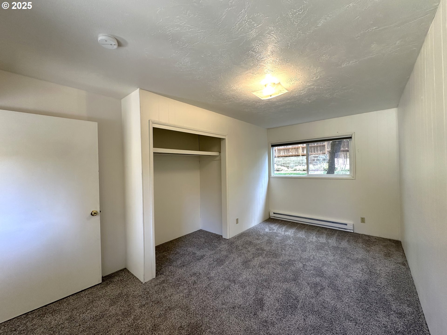
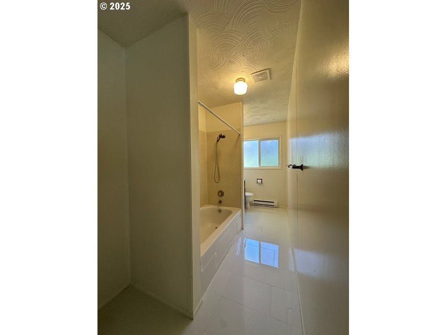
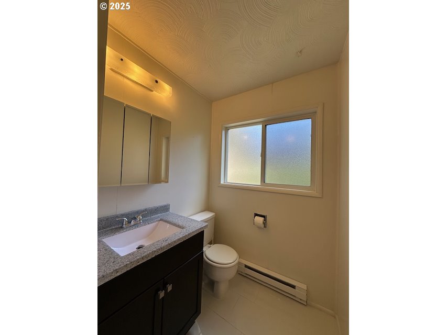
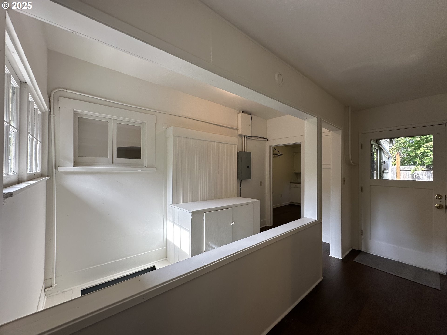
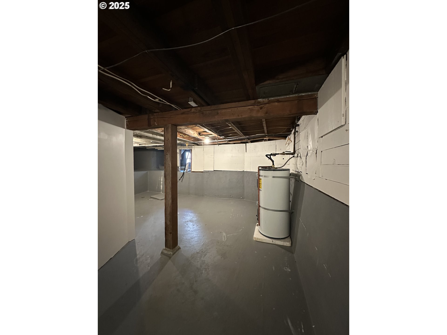
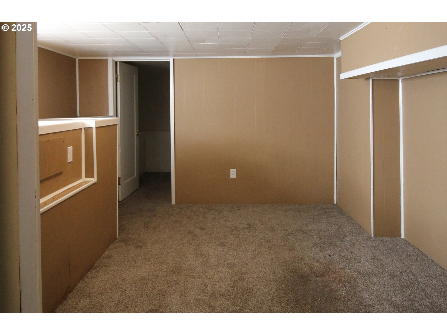
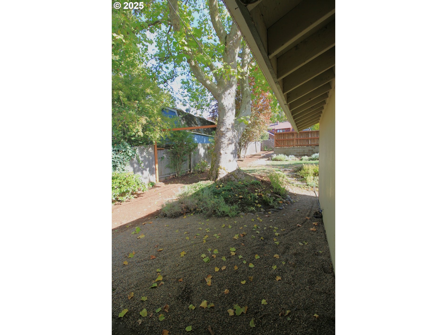
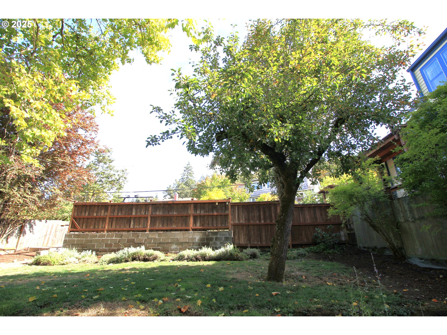
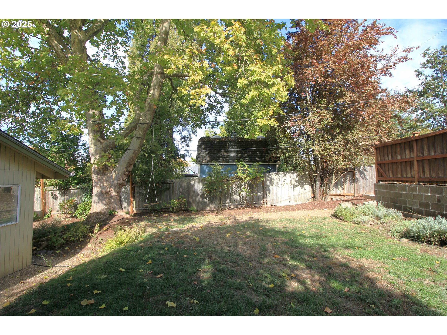
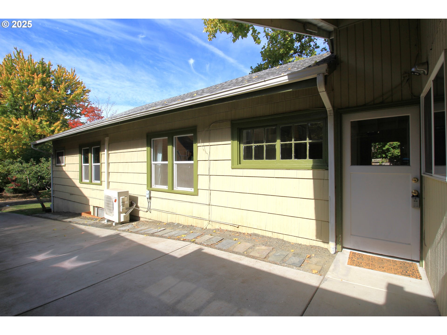
Discover timeless Craftsman elegance in vibrant East Eugene, mere blocks from Hayward Field, Hendricks Park, and the UO campus. Easy walk to restaurants along East 19th Avenue. This 2,157 sq. ft. bungalow blends historic charm with urban ease. Featuring four bedrooms and two full baths, new engineered hardwood floors and custom dining room built ins. The partially finished basement includes laundry, large windows and a bonus room for flexible use, plus attic storage for all your needs. Mature fruit trees and drip irrigation outside. Seize this gem-schedule your showing now!

Share Property

Location

1877 ORCHARD ST, Eugene, OR 97403

Status

Sold

Date Sold

November 18, 2025
Troy Slonecker

Troy Slonecker

TITLE

Principal Broker

Property Amenities

Interior
Appliances Free Standing Range
Total Bedrooms: 4
Full Bathrooms: 2
Other Interior Features Engineered Hardwood, Laundry
Area & Lot
Total area 2,157 Sq.Ft.
Lot Area 6,969 Sq.Ft.
Living area 2,157 Sq.Ft.
MLS® ID 153373875
Year Built 1922
High School South Eugene
Middle School Roosevelt
Elementary School Edison
View Description City
Architecture Styles Craftsman
Type Residential
Status Sold
Exterior
Stories 2
Air conditioning Mini Split
Heat type Baseboard, Ductless
Disability Features Main Floor Bedroom Bath
Water Source Public Water
Sewer Public Sewer
Other Exterior Features Yard
Parking Driveway, On Street
Lot Features Level, Sloped
Roof Shingle
Finance
Sales Price $722,500
Real Estate Tax $5,182 yearly

West Eugene

West Eugene offers a unique blend of established neighborhoods, abundant green spaces, and exceptional convenience, making it an attractive choice for homebuyers seeking both value and accessibility. Known for its diverse housing options and strong sense of community, West Eugene appeals to first-time buyers, growing families, professionals, and retirees alike. The area features a wide variety of homes, from charming mid-century residences and well-established neighborhoods to newer developments with modern amenities. Many properties enjoy generous lot sizes, mature trees, and easy access to parks, schools, and everyday conveniences. Outdoor recreation is one of West Eugene's defining features. Residents enjoy close proximity to the West Eugene Wetlands, Golden Gardens Park, Meadowlark Prairie, and Fern Ridge Reservoir, where miles of walking and biking trails, birdwatching, kayaking, and wildlife viewing create year-round opportunities to connect with nature. The neighborhood's extensive network of parks and open spaces provides an ideal setting for an active Pacific Northwest lifestyle. West Eugene is also home to major employers, manufacturing and technology businesses, and convenient shopping and dining options. Downtown Eugene, the University of Oregon, Eugene Airport, and Interstate 5 are all within easy reach, offering excellent connectivity throughout the region. With its balance of affordability, outdoor recreation, and everyday convenience, West Eugene continues to attract buyers looking for a welcoming community with room to grow. Whether you're searching for your first home, upgrading to more space, or looking to enjoy Eugene's renowned quality of life, West Eugene offers a wide range of opportunities in one of the city's most accessible and evolving neighborhoods.

Partner with Summit Realty

Whether you're buying, selling, or investing, Summit Realty is committed to providing expert guidance, personalized service, and exceptional results every step of the way.